
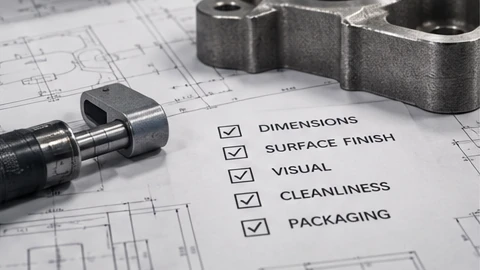
Finishing quality begins with an agreed definition of an acceptable part. A drawing may establish dimensions, while a boundary sample clarifies a visual condition. Both need to be understood by the people doing the work and the people accepting it.
Identify the controlling requirements
Provide the current drawing revision and relevant specifications. Identify gates, risers, parting lines, burrs, or other areas requiring work. Mark surfaces where material removal is restricted and specify the required edge or surface condition.
Where a visual judgment is needed, agree the sample or comparison method before processing. A photograph can communicate location and appearance, but it may not establish scale, depth, or a dimensional limit.
Agree the checks and records
Confirm which characteristics will be checked, how they will be checked, and what record will be supplied. Match the inspection method to the requirement. Do not assume a provider has a particular measuring system or inspection method without discussing it.
For a recurring program, identify how work instructions and sample approvals are controlled. When a requirement changes, record when the change takes effect and which stock it applies to.
Give unclear parts a defined path
Agree who can approve additional finishing, accept a deviation, or decide that a part cannot be recovered. Keep unresolved stock identifiable until that decision is made. Confirm how accepted parts will be packaged to protect the finished condition.
Check certification for the intended work
When certification is a purchasing requirement, review the certificate's scope and named locations. WGS publishes its ISO 9001:2015 certificate and covered locations. Confirm how these apply to the proposed work before placing an order.
For casting finishing with WGS, describe the required operation, material, quantity, and timing. Mention available drawings or samples in your quote request so the team can arrange the next step.